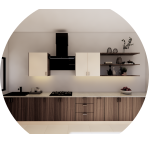
From initial 3D visualization and space planning to precision factory fabrication and seamless installation, we handle every detail of your custom cabinetry journey.
Why Choose Us?
FREE 3D Design
Realistic 3D visuals so you can clearly envision the final outcome before the project even begins.
FREE Space Planning
We help structure your space layout to make it more practical, comfortable, and efficient.
FREE Interior Consultation
Get expert recommendations on color palettes, materials, and design styles tailored to your lifestyle.
On-Site Warranty
Enjoy total peace of mind with our comprehensive 12-month on-site coverage.
Own Factory
We maintain rigorous quality standards at every stage, from factory production to final installation.
Whatsapp Group
A dedicated group chat connecting you directly with our team for fast, convenient updates.
Update Progress
Stay informed with continuous progress reports. No disappearing acts, no quiet periods.
Installation Date
Meticulous project planning ensures a smooth installation process that stays strictly on schedule.
FREE After Sale Inspection
We perform follow up visits to inspect cabinet durability and conduct routine maintenance.
CustoBinet Process Timeline
Step by step guide on the process of your Cabinet Renovation: From Consultation to Handover
Here’s a breakdown process to guide you throughout each phases
1
Consultation
Firstly, a consultation began between our sales designer and the customer to further understand your design preferences while guiding the customer. Later, a detailed 2D space planner is created alongside quotation.
2
On-Site Measurement
After that, a site visit and measurement was made by our sales team upon arriving at the customer houses. Upon confirmation, an initial deposit was made and a dedicated Whatsapp group will be created with the person in charge throughout the project.
3
3D Design & Site Marking
Site supervisor will conduct site marking and map out the plug, electrical and plumbing point to ensure it fits the house. Within 7 working days, a 3D Drawing is provided with (Amend up to 3 changes only).
4
Final Design & Preparation
Customer finalized the 3D Drawing, and a 30% payment will be made. You would be advice to works on the electrical and plumbing right after the site marking completed (Customer side). Lastly, a final jobsheet & bill of material (BOM) will be sent for factory production.r.
5
Cabinet Production
After confirming the final steps, production works begin. Production takes 3-4 weeks, and an installation dates was given and coordinated with the customer.
6
Cabinet Installation & Handover
Our teams will hand out the warranty card after the remaining installation was over, and a final 20% payment need to be made before settling completely.
5
Cabinet Production
After confirming the final steps, production works begin. Production takes 3-4 weeks, and an installation dates was given and coordinated with the customer.
4
Final Design & Preparation
Customer finalized the 3D Drawing, and a 30% payment will be made. You would be advice to works on the electrical and plumbing right after the site marking completed (Customer side). Lastly, a final jobsheet & bill of material (BOM) will be sent for factory production.r.
Bring your ideas to life
CustoBinet Funiture is ready to transfrom your vision into reality. From 3D Space Planning to factory production installation. We craft custom cabientry tailored to your lifestyle.